ORDINANCE NO. 2587
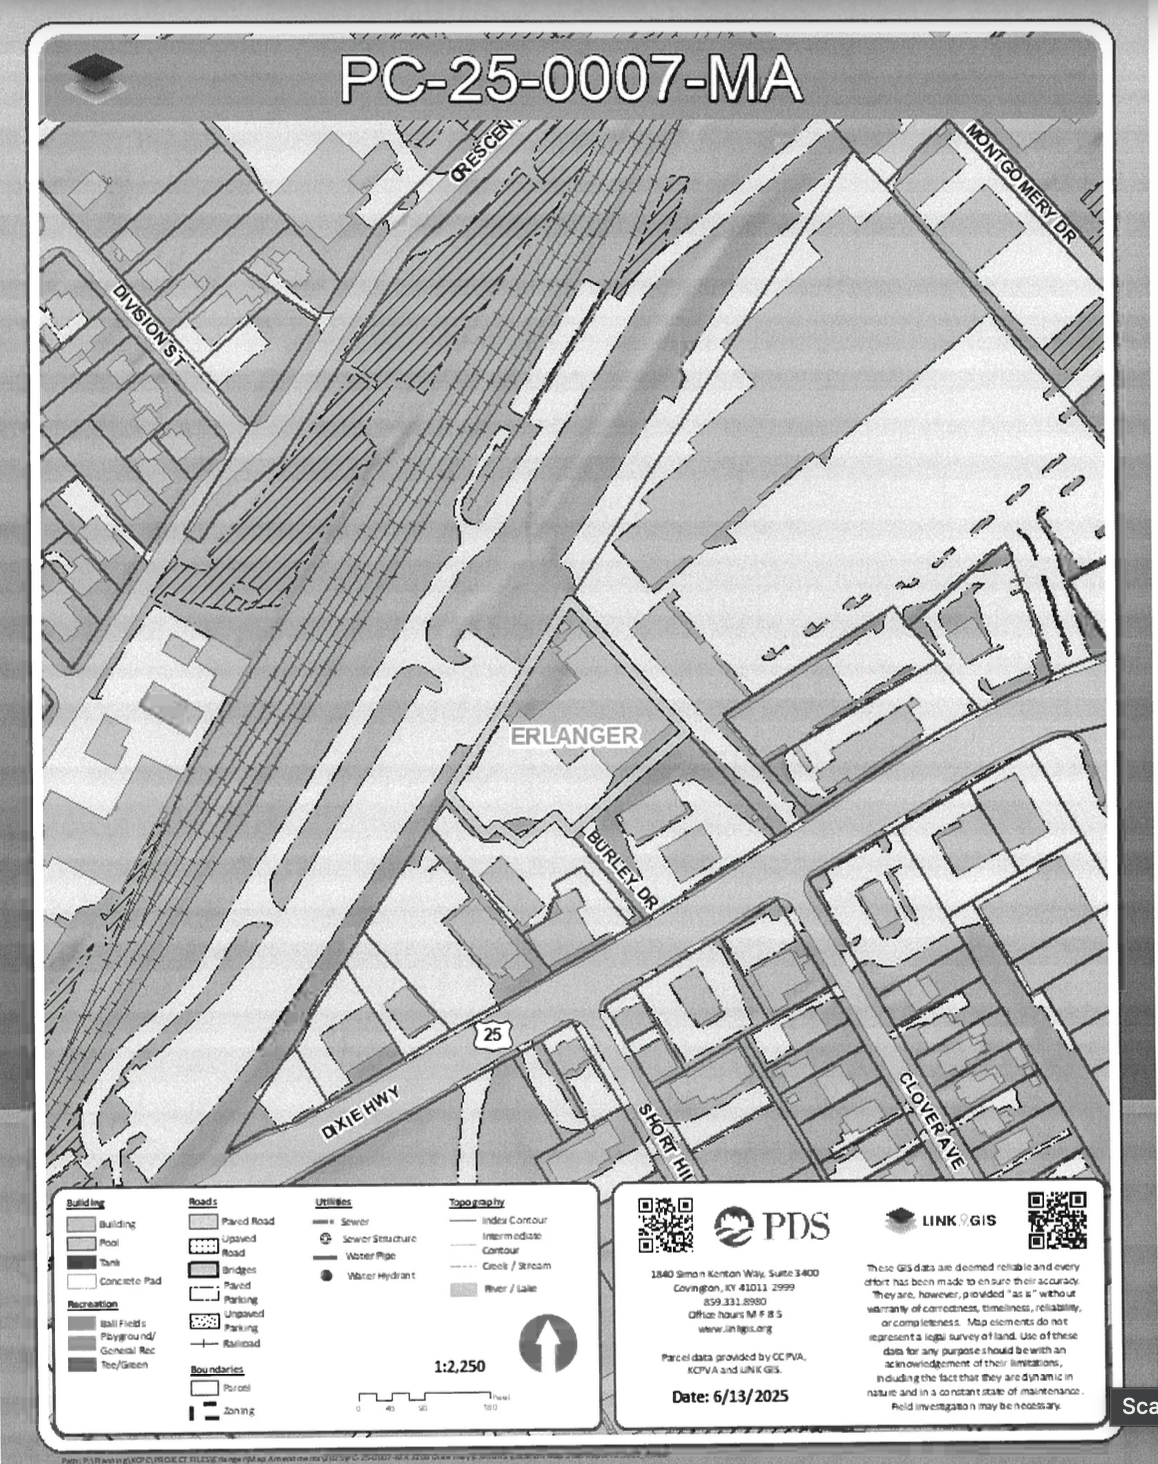
AN ORDINANCE AMENDING THE ZONING MAP OF THE CITY OF ERLANGER, COUNTY OF KENTON, AN AREA OF APPROXIMATELY 1.26 ACRES, LOCATED AT 3208 DIXIE HIGHWAY, NORTH OF DIXIE HIGHWAY AND SOUTH OF THE RAILROAD IN ERLANGER, FROM CC (COMMUNITY COMMERCIAL) ZONE TO GI (GENERAL INDUSTRIAL) ZONE
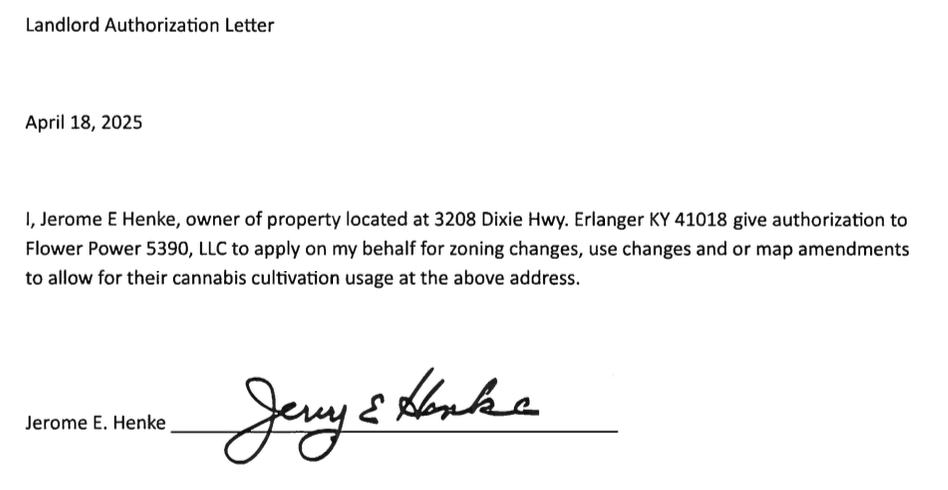
WHEREAS, a request for a map amendment was submitted to the Kenton County Planning Commission by Daniel Woodward on behalf of Jerome E. Henke to change the above-described areas from Community Commercial Zone (CC) to General Industrial (GI); and
WHEREAS, PDS staff reviewed the application and recommended that the proposed map amendment be approved; and
WHEREAS, the Kenton County Planning Commission, upon reviewing the staff recommendations and after holding a public hearing on July 8, 2025, voted to recommend the zone change; and
WHEREAS, the Erlanger City Council has reviewed the record, including the recommendation from the Kenton County Planning Commission and PDS Staff, as well as the public hearing.
NOW THEREFORE, BE IT ORDAINED BY THE CITY OF ERLANGER,
COUNTY OF KENTON, COMMONWEALTH OF KENTUCKY:
Section I
That the Erlanger City Council hereby approves said Zoning Map Amendment, changing the zoning for a proposed map amendment to the Erlanger Zoning Ordinance changing an area of changing the property at 3208 Dixie Highway from CC (Community Commercial) Zone to GI (General Industrial) Zone, subject to the applicant agreeing to the following conditions:
- Existing nonconforming site features regarding off-street parking design, required landscaping and character standards are remedied to the maximum extent practicable. The aforementioned map amendment was recommended by the staff report for the Kenton County Planning Commission and the Kenton County Planning Commission. The Erlanger City Council has reviewed the staff recommendation and the public hearing and adopts the zoning map amendment on the following bases:
- The proposed map amendment, as conditioned, is generally in agreement with the adopted comprehensive plan. The existing zoning classification given to the property is inappropriate and the proposed zoning classification is appropriate. The original zoning classification in the previous zoning map was IP-1, an industrial zone, but was changed to CC, a commercial zone, with the adoption of the Z21 ordinance. The previous use and the current use are industrial and the recommended land use for the site is industrial.
- The proposed map amendment will prevent potential difficulties associated with running a nonconforming business, such as restrictions on expansion and certain restrictions on structural alterations that result from the business being classified as a nonconforming use.
- If a zone change is granted, all other nonconformities, such as site and design features must be remedied to the maximum extent practicable as a condition of approval. If approved, the following nonconformities should be remedied. Sufficient information should be submitted with permits to determine compliance with:
- Section 10.17, B. of the Erlanger Zoning Ordinance states:
- All required off-street parking areas, drive aisles, and driveways shall be paved with asphalt, concrete, permeable pavement, or other approved materials as determined in Appendix 15.03, Specifications for Paving of Off-Street Parking and Loading Areas.
- All drive aisles used to access dumpsters shall be paved with heavy duty asphalt or concrete consistent with the truck parking standards in Appendix 15.03.
- Except for single-family, duplex, triplex, fourplex, mobile home, and manufactured home residential uses, all parking spaces shall be striped or otherwise designated to clearly mark each space.
- Section 10.17, B. of the Erlanger Zoning Ordinance states:
- Off-street parking areas need to be adequately surfaced and appropriately striped with parking spaces that meet dimensional requirements and design.
- Table 7.1, D. of the Erlanger Zoning Ordinance lists character standards for services, utilities, and minor accessories including:
- All dumpster, trash, and recycling receptacle storage areas shall be located in the side or rear yard. Dumpsters shall be screened per Section 7.07, N.
- Section 7.07, P. of the Erlanger Zoning Ordinance states:
- All dumpsters, trash pads, and ground-mounted heating and cooling units shall be screened from residential uses, residential zones, and all adjacent public roads. This equipment shall use a six-foot-high solid fence or wall (if the type and location is permitted by the fence regulations) along with three small or medium evergreen shrubs per 10 lineal feet. The existing dumpster shall be appropriately screened
- All dumpster, trash, and recycling receptacle storage areas shall be located in the side or rear yard. Dumpsters shall be screened per Section 7.07, N.
- Table 7.1, D. of the Erlanger Zoning Ordinance lists character standards for services, utilities, and minor accessories including:
- Based on testimony provided during the public hearing held on July 8, 2025.
Section II
That should any section or part of any section or any provision of this Ordinance be declared invalid by a Court of competent jurisdiction, for any reason, such declaration shall not invalidate, or adversely affect, the remainder of this Ordinance.
Section III
That this Ordinance shall take effect and be in full force when passed, published and recorded according to the law.
KENTON COUNTY PLANNING COMMISSION
STATEMENT OF ACTION AND RECOMMENDATION
NUMBER: PC-25-0007-MA
WHEREAS
Daniel Woodward on behalf of Jerome E. Henke, HAS SUBMITTED AN APPLICATION REQUESTING THE KENTON COUNTY PLANNING COMMISSION TO REVIEW AND MAKE RECOMMENDATIONS ON: A proposed map amendment to the Erlanger Zoning Ordinance changing an area of approximately 1.26 acres, located at 3208 Dixie Highway, north of Dixie Highway and south of the railroad in Erlanger, from CC (Community Commercial) Zone to GI (General Industrial) Zone; AND
WHEREAS
A PUBLIC HEARING WAS HELD ON THIS APPLICATION ON TUESDAY, JULY 8, 2025, AT 6:15 P.M., IN THE KENTON CHAMBERS LOCATED AT 1840 SIMON KENTON WAY, COVINGTON, KENTUCKY; AND A RECORD OF THAT HEARING IS ON FILE AT THE OFFICES OF THE KENTON COUNTY PLANNING COMMISSION, 1840 SIMON KENTON WAY, COVINGTON, KENTUCKY.
NOW, THEREFORE,
THE KENTON COUNTY PLANNING COMMISSION SUBMITS THE FOLLOWING RECOMMENDATIONS, ALONG WITH SUPPORTING INFORM ATION AND COMPREHENSIVE PLAN DOCUMENTATION: KCPC RECOMMENDATION – ERLANGER ZONING ORDINANCE:
Favorable recommendation on a proposed map amendment to the Erlanger Zoning Ordinance changing the property at 3208 Dixie Highway from CC (Community Commercial) Zone to GI (General Industrial) Zone, subject to the applicant agreeing to the following conditions:
1. Existing nonconforming site features regarding off-street parking design, required landscaping and character standards are remedied to the maximum extent practicable.
COMPREHENSIVE PLAN DOCUMENTATION:
Date of Adoption by the Kenton County Planning Commission: September 5, 2024.
SUPPORTING INFORMATION/BASES FOR KCPC RECOMMENDATION:
1. The proposed map amendment, as conditioned, is generally in agreement with the adopted comprehensive plan. The existing zoning classification given to the property is inappropriate and the proposed zoning classification is appropriate. The original zoning classification in the previous zoning map was IP-1, an industrial zone, but was changed to CC, a commercial zone, with the adoption of the Z21 ordinance. The previous use and the current use are industrial and the recommended land use for the site is industrial.
2. The proposed map amendment will prevent potential difficulties associated with running a nonconforming business, such as restrictions on expansion and certain restrictions on structural alterations that result from the business being classified as a nonconforming use.
3. If a zone change is granted, all other nonconformities, such as site and design features must be remedied to the maximum extent practicable as a condition of approval. If approved, the following nonconformities should be remedied. Sufficient information should be submitted with permits to determine compliance with:
- Section 10.17, B. of the Erlanger Zoning Ordinance states:
- All required off-street parking areas, drive aisles, and driveways shall be paved with asphalt, concrete, permeable pavement, or other approved materials as determined in Appendix 15.03, Specifications for Paving of Off-Street Parking and Loading Areas.
- All drive aisles used to access dumpsters shall be paved with heavy duty asphalt or concrete consistent with the truck parking standards in Appendix 15.03.
- Except for single-family, duplex, triplex, fourplex, mobile home, and manufactured home residential uses, all parking spaces shall be striped or otherwise designated to clearly mark each space.
Off-street parking areas need to be adequately surfaced and appropriately striped with parking spaces that meet dimensional requirements and design.
- Table 7.1, D. of the Erlanger Zoning Ordinance lists character standards for services, utilities, and minor accessories including:
- All dumpster, trash, and recycling receptacle storage areas shall be located in the side
- or rear yard. Dumpsters shall be screened per Section 7.07, N.
- Section 7.07, P. of the Erlanger Zoning Ordinance states:
- All dumpsters, trash pads, and ground-mounted heating and cooling units shall be screened from residential uses, residential zones, and all adjacent public roads. This equipment shall use a six-foot-high solid fence or wall (if the type and location is permitted by the fence regulations) along with three small or medium evergreen shrubs per 10 lineal feet. The existing dumpster shall be appropriately screened
3. Based on testimony provided during the public hearing held on July 8, 2025.
ADDITIONAL INFORMATION
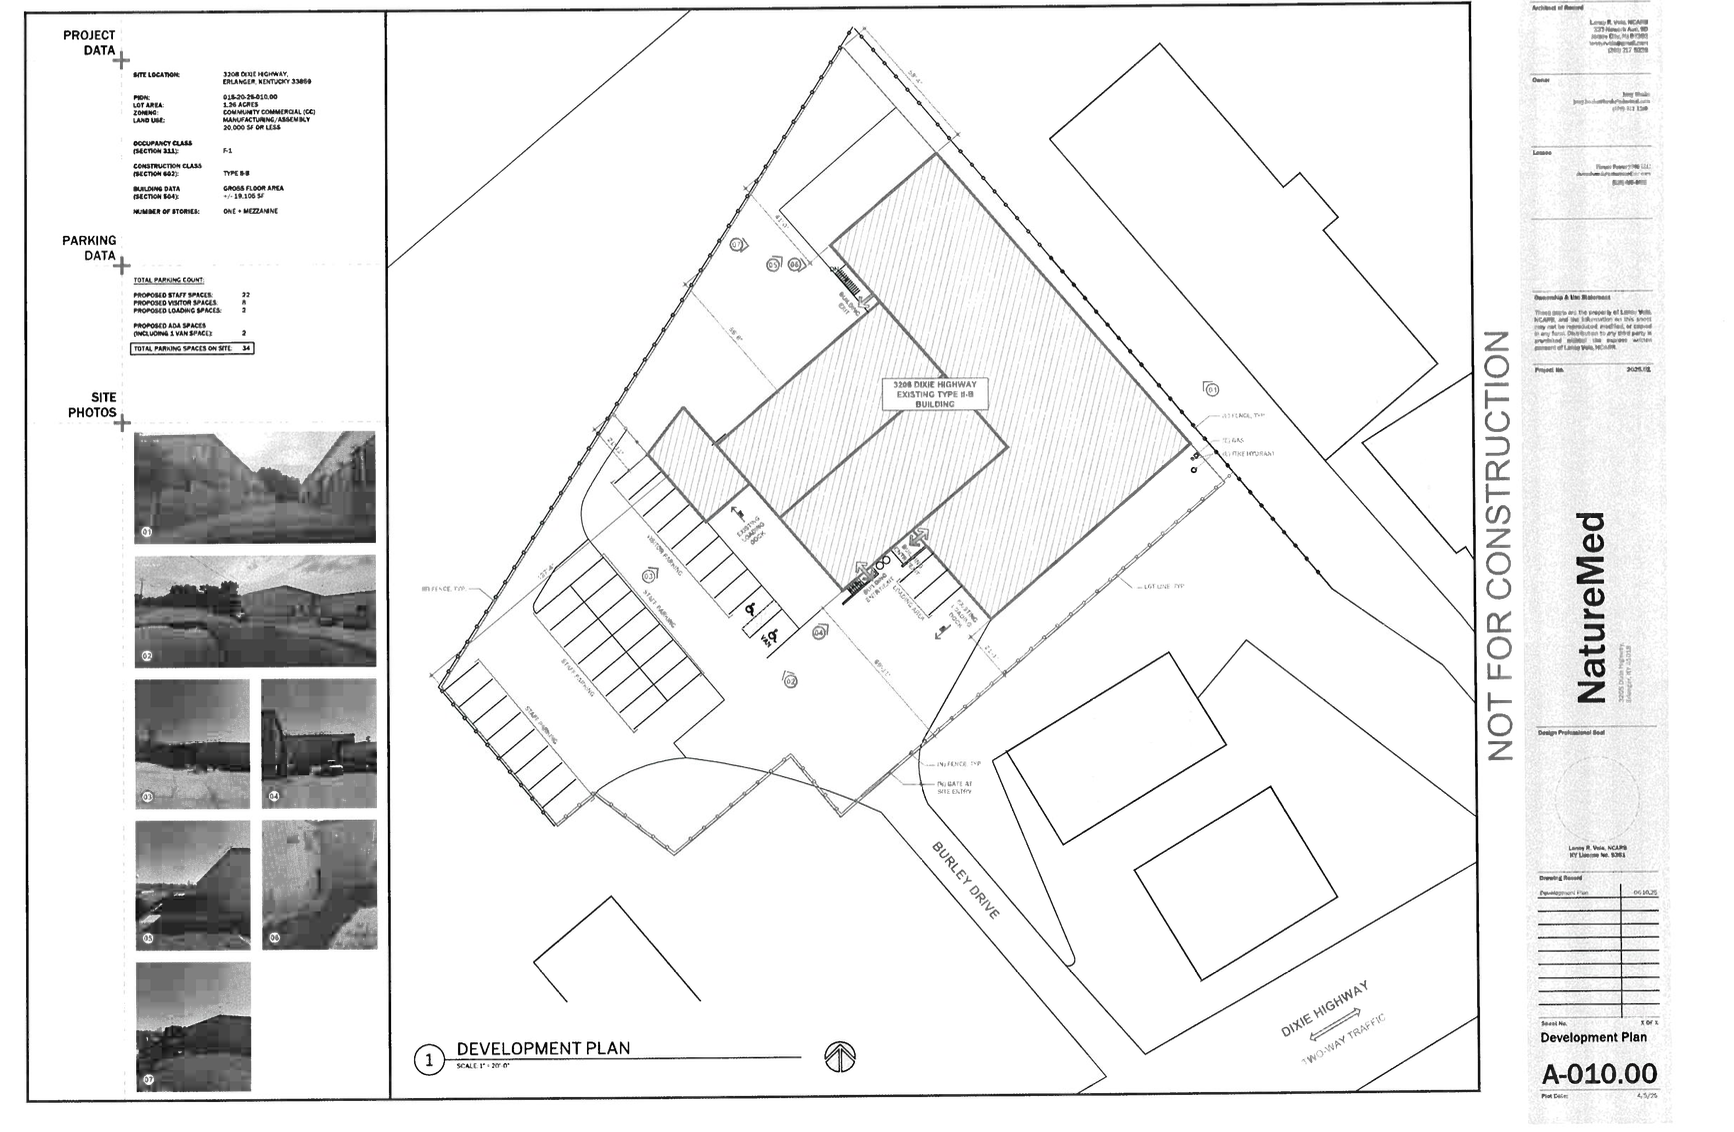
1. Table 7.3 in the Erlanger Zoning Ordinance states the allowable fence types, heights, and location in the GI Zone. The applicant has not provided details on the proposed fence, but it will need to follow the permitted fence type and the allowed height in the front, side, and rear yard or will require a Board of Adjustment hearing.
2. Medical Cannabis facilities are regulated and licensed by the state. The following is a portion of state law governing these uses which is in the purview of the state licensing authorities.
- KRS 218B
- Defines Cultivator as an entity licensed as such under KRS 218B.080, 218B.085 and 218B.090
- Provides requirements for such businesses, including:
- Shall not be located within 1,000 feet of an existing elementary or secondary school or a daycare center. The cultivation of medicinal cannabis for cannabis businesses licensed in this state shall only be done by cultivators and producers licensed under this chapter and shall only take place in an enclosed, locked facility which can only be accessed by cultivator agents working on behalf of the cultivator or producer at the physical address or global positioning system coordinates provided.
ATTACHMENT PC-25-0007-MA
SUMMARY OF THE EVIDENCE AND TESTIMONY PRESENTED BY THE PROPONENTS/OPPONENTS OF THE PROPOSED MAP AMENDMENT
(NOTE: This summary was compiled by the Commission’s secretary in compliance with 100.211 (1). It is believed to be accurate, but has not been reviewed or approved by the Commission. A summary will be found in the officially approved minutes, which will be available following the next meeting of the Commission.)
ISSUE
Daniel Woodward, on behalf of Jerome E. Henke, is proposing a map amendment to the Erlanger Zoning Ordinance. This amendment seeks to change the property located at 3208 Dixie Highway, Erlanger, from the CC (Community Commercial) zone to the GI (General Industrial) zone. The property currently has an existing legal nonconforming use for Medical Cannabis Cultivation. This proposed map amendment aims to align the site with the permitted uses in the GI zone.
PROPONENTS
A proponent addressed the Commission and clarified that the dumpster mentioned by staff belongs to the neighboring Amco facility. He noted that he has been working closely with the city and the property throughout this process and confirmed his agreement with the conditions proposed by staff. Additionally, he stated that they have not yet started their business or moved forward with construction.
Another proponent stated that the dumpster mentioned in the staff’s report is located on the Amco property; however, the truck that empties it uses the applicant’s driveway for access. He mentioned that they have been in contact with the owner to discuss the situation and expressed their willingness to be as accommodating as possible. He also noted that security gates or rolling fences will be installed, and Amco will need to determine a way for the dumpster to be accessed from their property. He confirmed his agreement with the conditions proposed by staff.
An additional proponent stated that the city has clearly communicated to both the property owner and the tenant that they expect the property to be brought up to standard, which has been addressed proactively. He added that these improvements will benefit the property and generate revenue for the city.
OPPONENTS/NEUTRAL PARTIES
There were none.
Bases for Staff Recommendation: The PDS Staff Recommendation is on file at the PDS office.