ORDINANCE NO. 2590
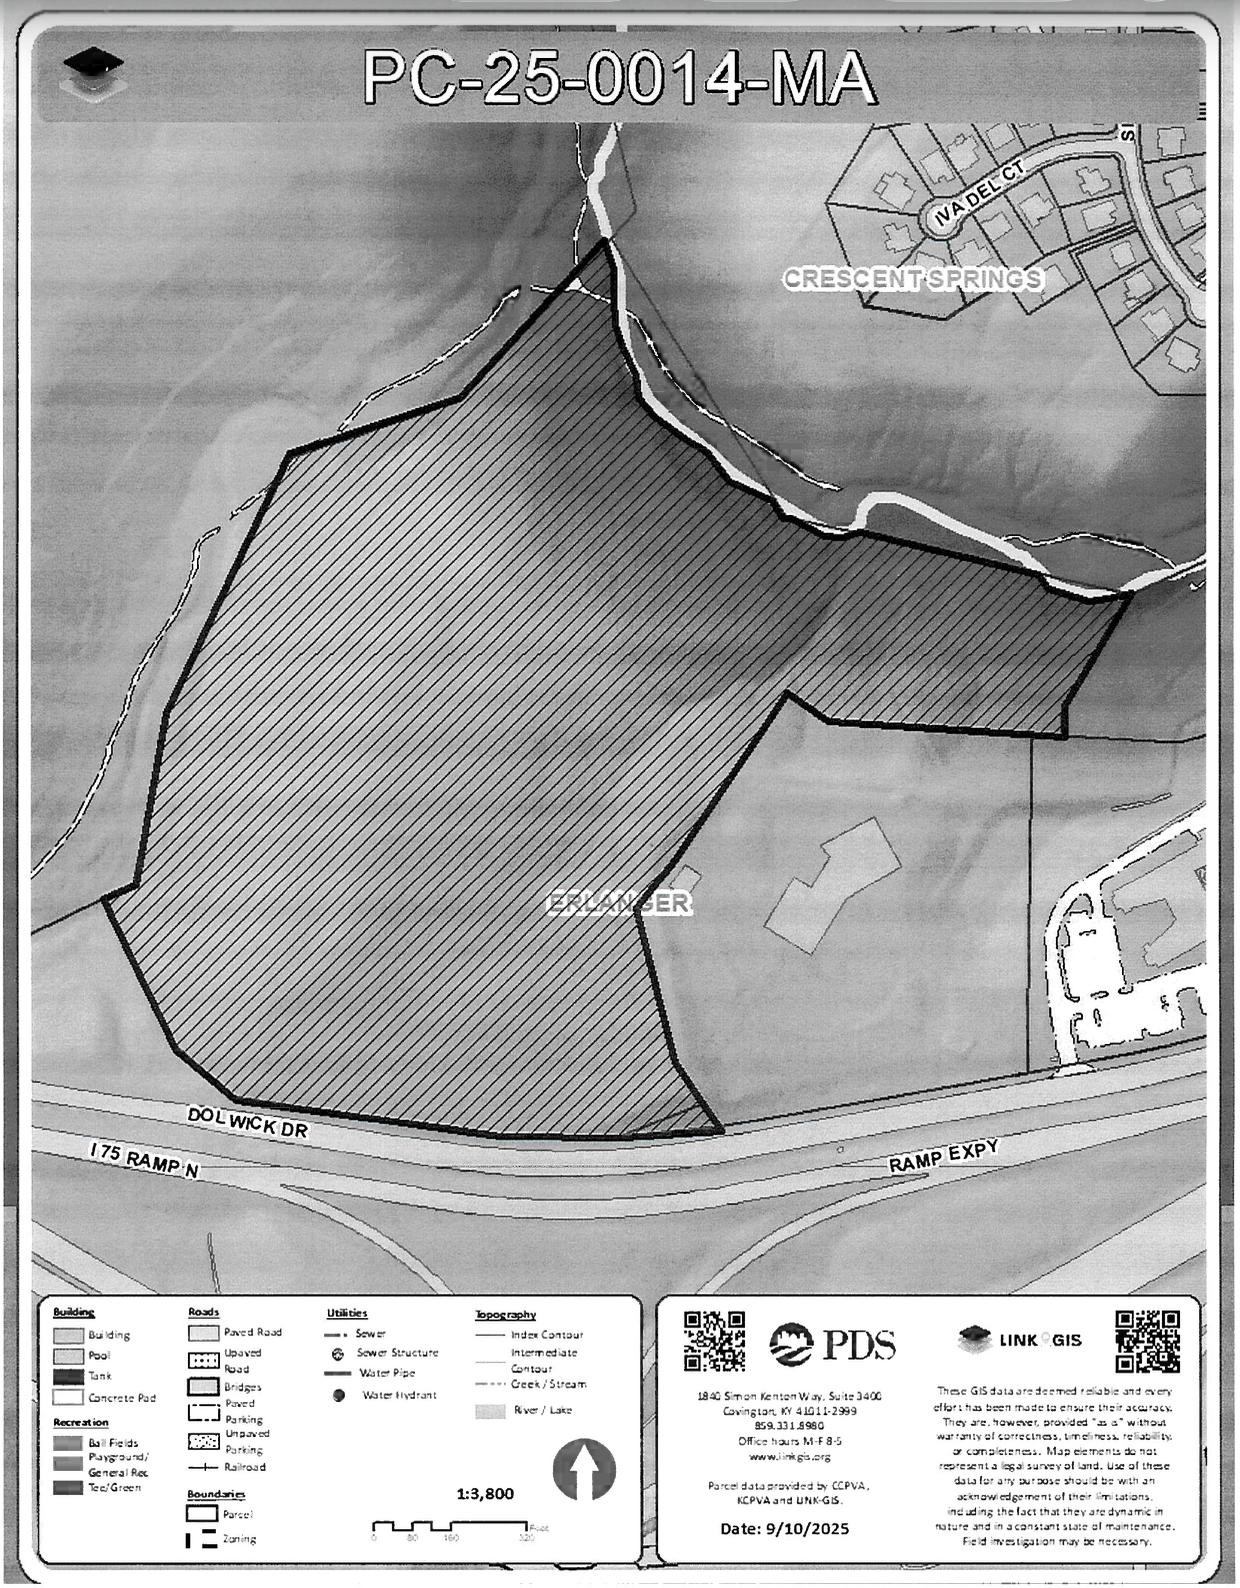
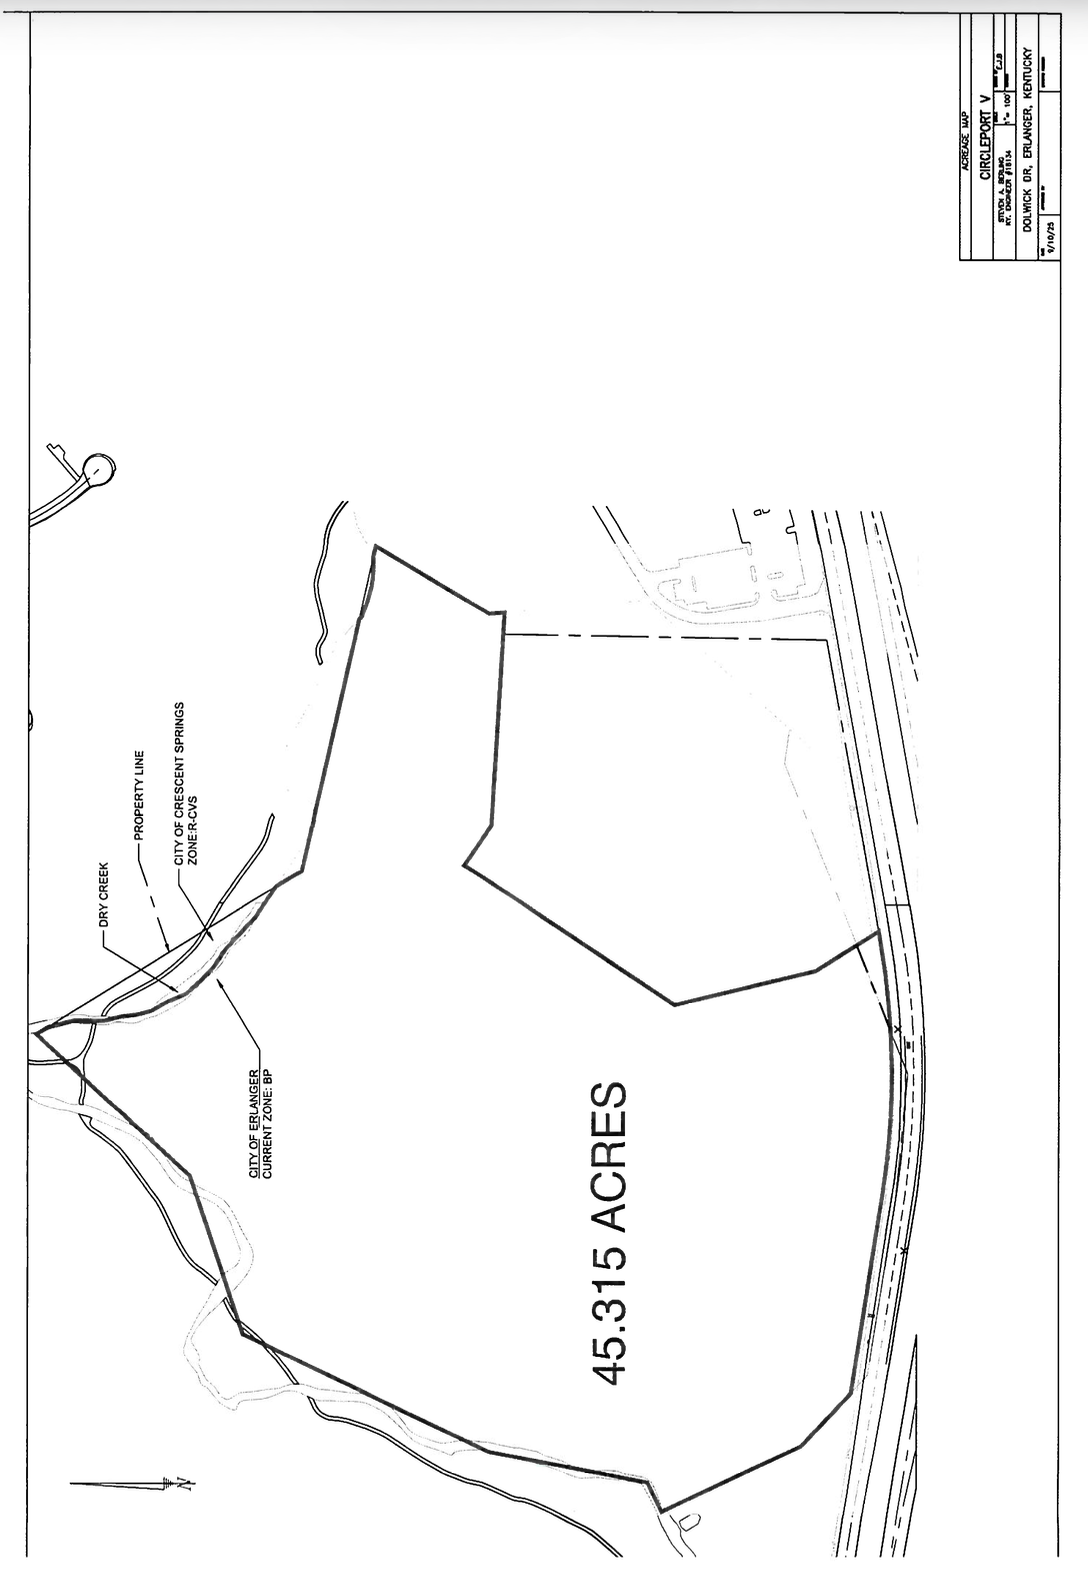
AN ORDINANCE AMENDING THE ZONING MAP OF THE CITY OF ERLANGER, COUNTY OF KENTON, CHANGING AN AREA OF APPROXIMATELY 45.03 ACRES LOCATED ON THE NORTH SIDE OF DOLWICK DRIVE BETWEEN CRESCENT SPRINGS ROAD TO THE EAST AND TURFWAY ROAD TO THE WEST, APPROXIMATELY ONE MILE WEST OF CRESCENT SPRINGS ROAD, IN ERLANGER, FROM BP (BUSINESS PARK) ZONE TO R-MF (MULTI-FAMILY
RESIDENTIAL) ZONE
WHEREAS, a request for a map amendment was submitted to the Kenton County Planning Commission by Corporex and Key Property LLC, to change the above-described areas from BP (Business Park) Zone to R-MF (Multi-Family Residential) Zone; and
WHEREAS, PDS staff reviewed the application and recommended that the proposed map amendment be approved; and
WHEREAS, the Kenton County Planning Commission, upon reviewing the staff recommendations and after holding a public hearing on October 2, 2025, voted to unanimously recommend the zone change; and
WHEREAS, the Erlanger City Council has reviewed the record, including the recommendation from the Kenton County Planning Commission and PDS Staff, as well as the public hearing.
NOW THEREFORE, BE IT ORDAINED BY THE CITY OF ERLANGER, COUNTY OF KENTON, COMMONWEALTH OF KENTUCKY:
Section I
That the Erlanger City Council hereby approves said Zoning Map Amendment, changing the zoning for a proposed map amendment to the Erlanger Zoning Ordinance changing an area of approximately 45.03 acres located on the north side of Dolwick Drive between Crescent Springs Road to the east and Turfway Road to the west, approximately one mile west of Crescent Springs
Road, in Erlanger, from BP (Business Park) Zone to R-MF (Multi-Family Residential) Zone;
The aforementioned map amendment was recommended by the staff report for the Kenton County Planning Commission and the Kenton County Planning Commission. The Erlanger City Council has reviewed the staff recommendation and the public hearing and adopts the zoning map amendment on the following bases:
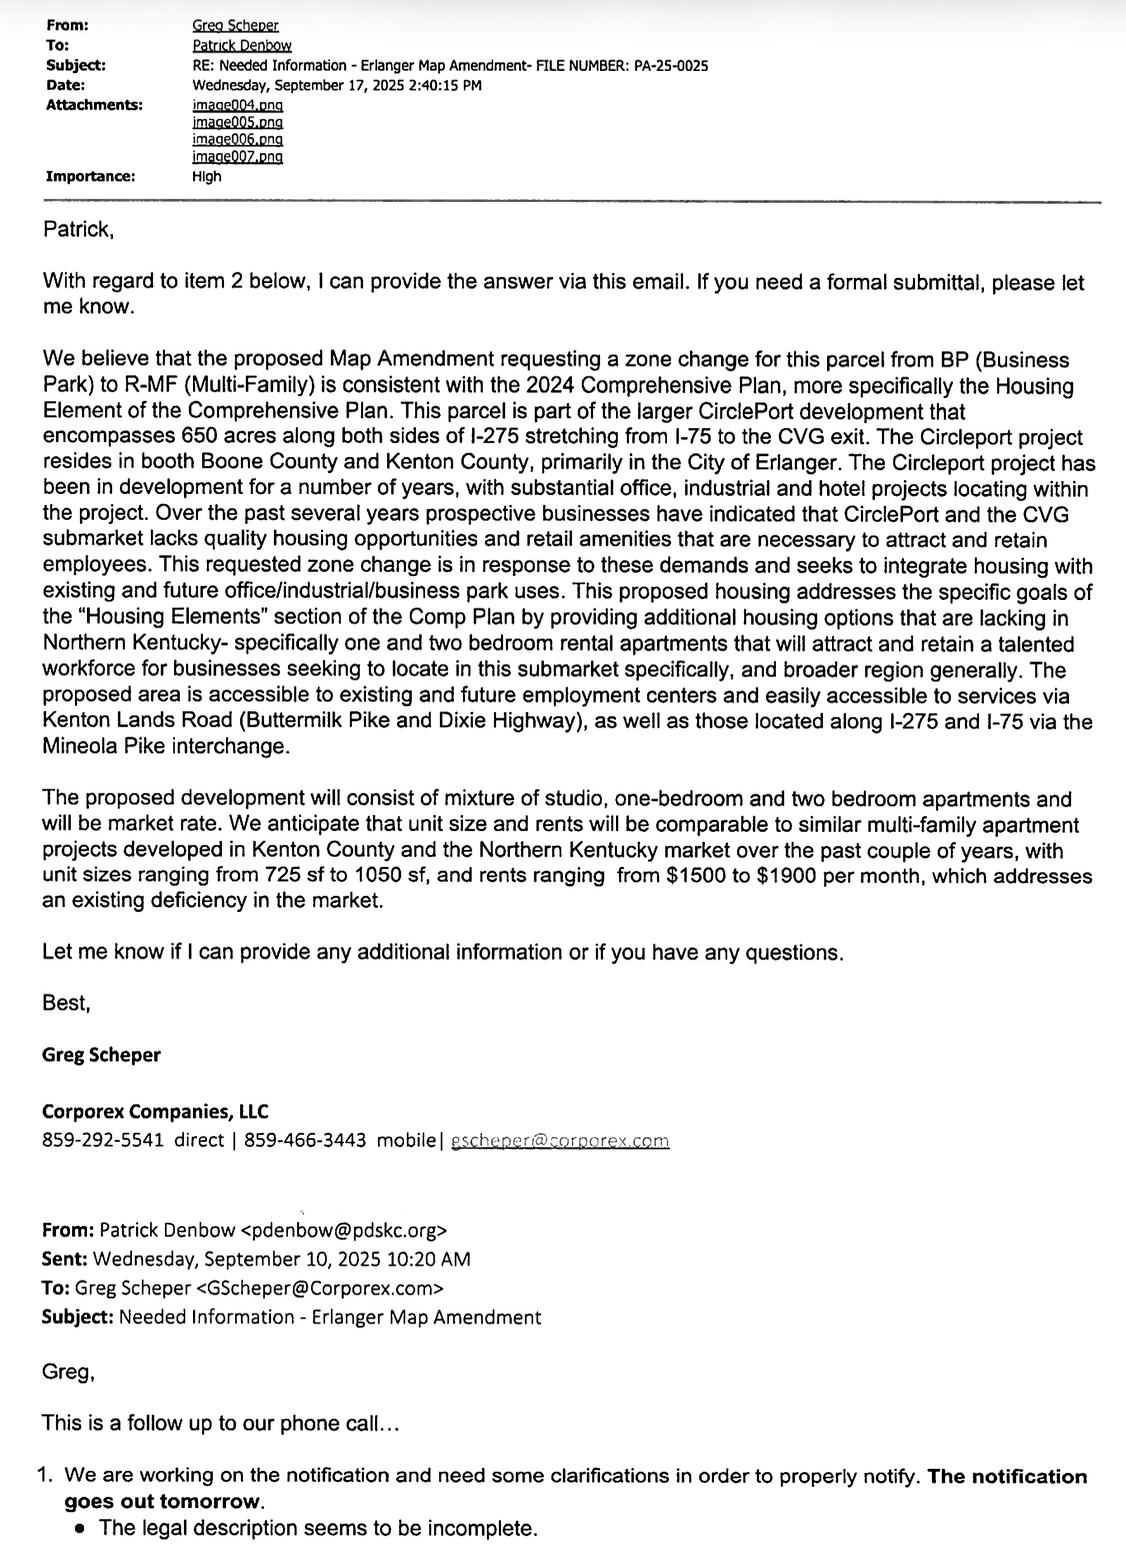
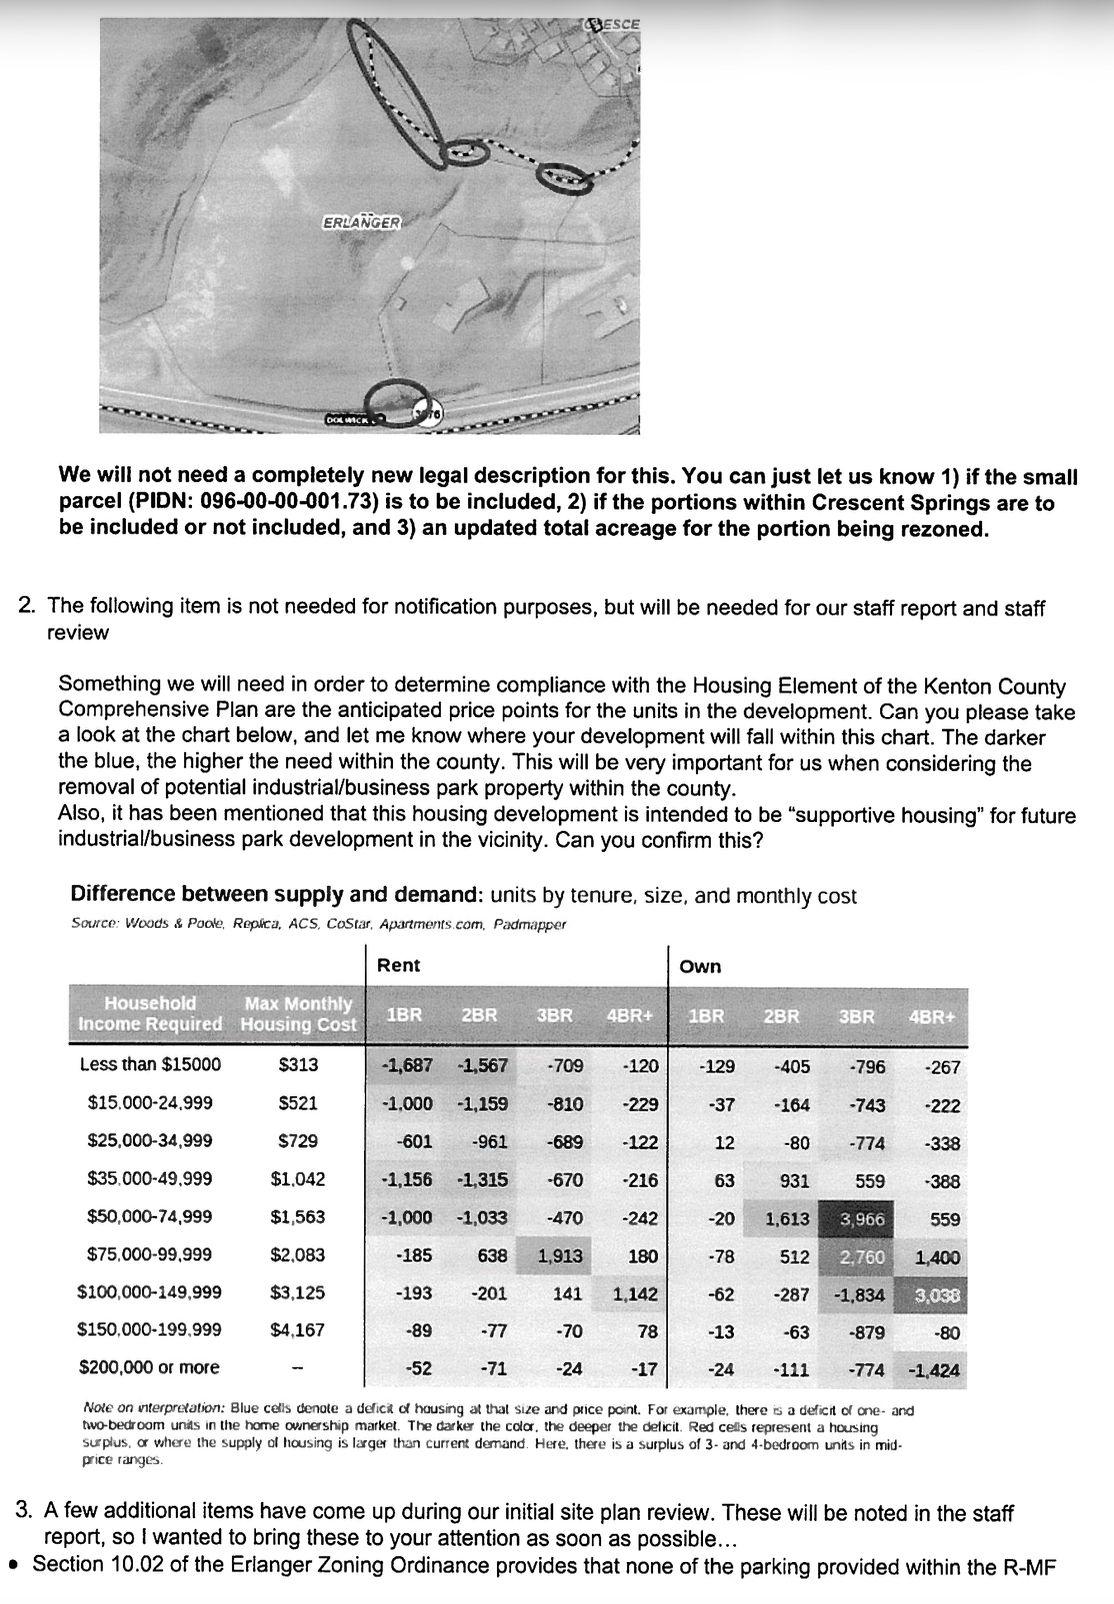
- The proposed map amendment is generally in agreement with the adopted comprehensive plan. Although the proposed development will remove available land for industrial development, the proposed development will provide higher density, income aligned, housing that will serve to support the broader employment area, potentially making the remaining business park more marketable to future employment centers.
- The submitted Concept Development Plan meets the minimum requirements of the Erlanger Zoning Ordinance, except for the following. If approved, these will need to be noted with future permits:
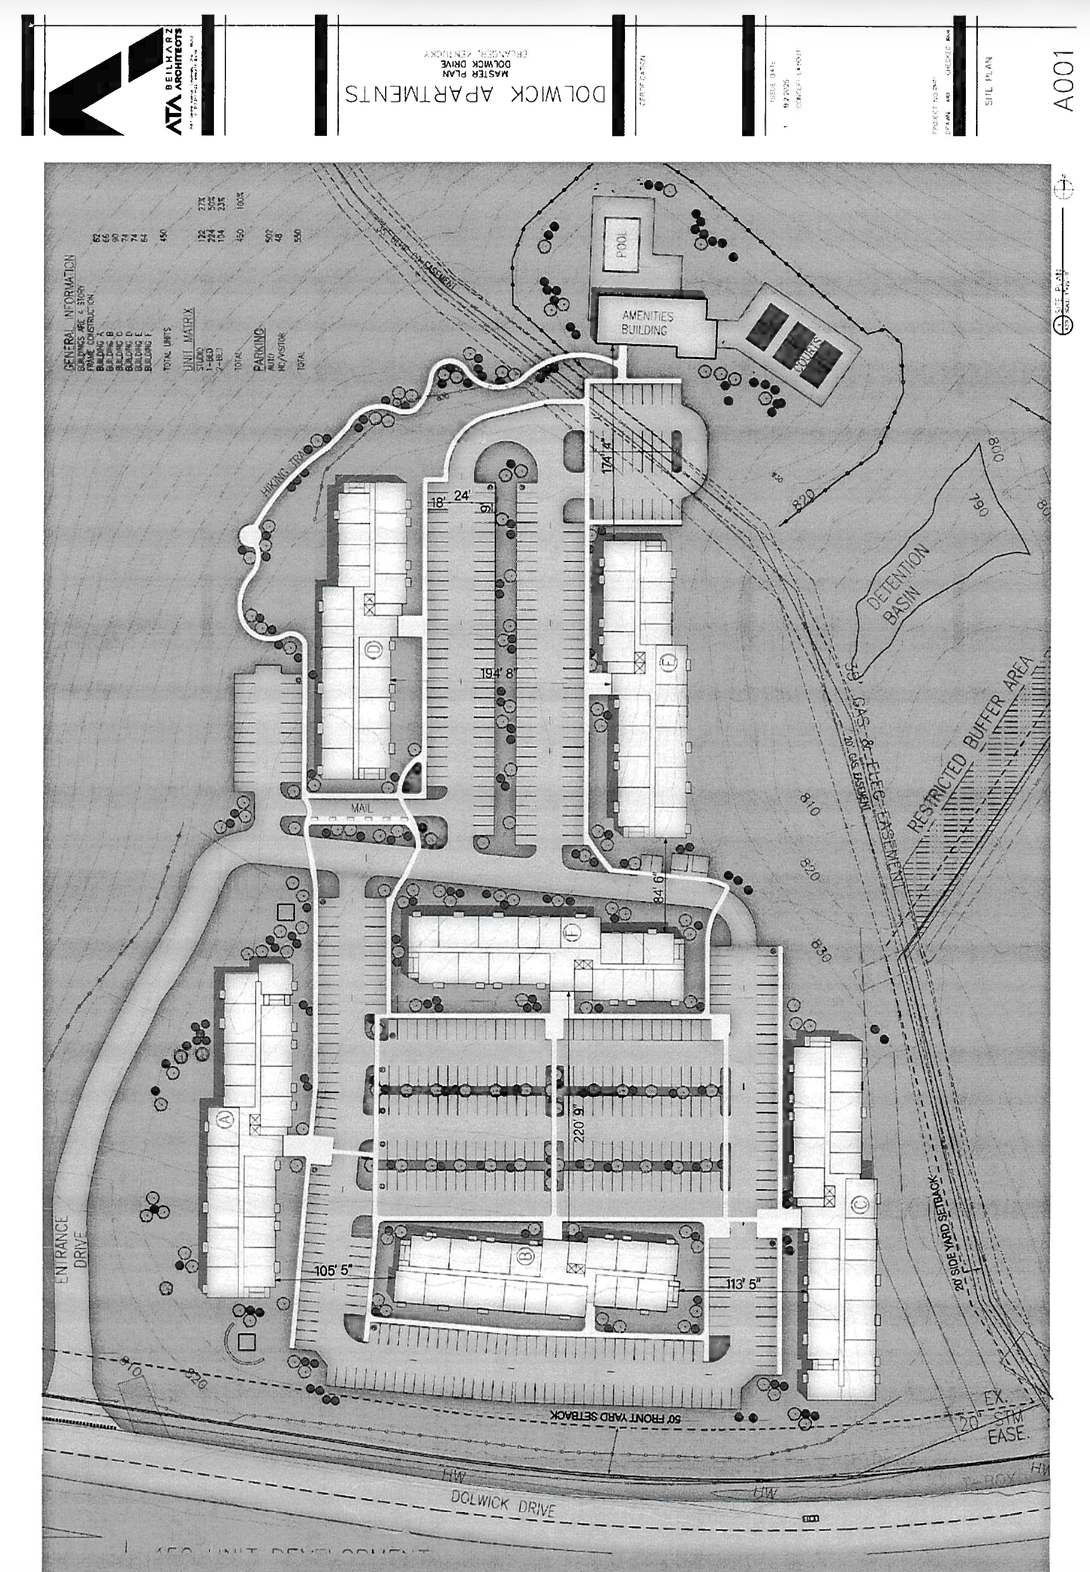
- Section 4.05 of the Erlanger Zoning Ordinance provides use specific standards for multi-family developments, including that walkways shall connect all buildings to each other, parking areas, amenity areas, and existing public sidewalks adjacent to the development. Although the development is providing a good amount of pedestrian walkways, additional connections will be needed to provide connection to the required sidewalks along Dolwick Drive. An additional pedestrian connection will also be needed to connect Building “C” with Building “F” & “E”. Additional information will be needed with permit applications to determine compliance with this requirement.
- Section 6.09 of the Erlanger Zoning Ordinance requires sidewalks to be included along the entire frontage of Dolwick Drive, per the Kenton County Subdivision Regulations, unless specifically waived by City Council through an ordinance. Additional information will be needed with permit applications to determine compliance with the requirement.
- Section 7.04 of the Erlanger Zoning Ordinance requires one attached or detached garage for each new dwelling unit. The City of Erlanger has submitted a text amendment (PC-25 0011-TX) that would remove this requirement. Additional information may be required with permit applications depending on the outcome of this text amendment.
- Section 7.07 of the Erlanger Zoning Ordinance requires parking lot peninsulas and island landscaping, specifically, a parking lot peninsula or island is required for every 10 continuous parking spaces. This requirement may result in a loss of anticipated parking spaces, however, the development is currently proposing 48 spaces above the required number of parking spaces. Additional information will be needed with permit applications to determine compliance with these requirements.
- Section 10.02 of the Erlanger Zoning Ordinance provides that none of the parking provided within the R-MF Zone shall be located between a primary façade and a public street. This will need to be addressed for future permits. Based on testimony provided at the October 2, 2025 public hearing.
Section II
That should any section or part of any section or any provision of this Ordinance be declared invalid by a Court of competent jurisdiction, for any reason, such declaration shall not invalidate, or adversely affect, the remainder of this Ordinance.
Section III
That this Ordinance shall take effect and be in full force when passed, published and recorded according to the law.
KENTON COUNTY PLANNING COMMISSION
STATEMENT OF ACTION AND RECOMMENDATION
FILE NUMBER: PC-25-0014-MA
WHEREAS
Corporex per Greg Scheper on behalf of Key Property LLC, HAS SUBMITTED AN APPLICATION REQUESTING THE KENTON COUNTY PLANNING COMMISSION TO REVIEW AND MAKE RECOMMENDATIONS ON: A proposed map amendment to the Erlanger Zoning Ordinance changing an area of approximately 45.03 acres located on the north side of Dolwick Drive between Crescent Springs Road to the east and Turfway Road to the west, approximately one mile west of Crescent Springs Road, in Erlanger, from BP (Business Park) Zone to R-MF (Multi-Family Residential) Zone; AND
WHEREAS
A PUBLIC HEARING WAS HELD ON THIS APPLICATION ON THURSDAY, OCTOBER 2, 2025, AT 6:15 P.M., IN THE KENTON CHAMBERS LOCATED AT 1840 SIMON KENTON WAY, COVINGTON, KENTUCKY; AND A RECORD OF THAT HEARING IS ON FILE AT THE OFFICES OF THE KENTON COUNTY PLANNING COMMISSION, 1840 SIMON KENTON WAY, COVINGTON, KENTUCKY.
NOW, THEREFORE,
THE KENTON COUNTY PLANNING COMMISSION SUBMITS THE FOLLOWING RECOMMENDATIONS, ALONG WITH SUPPORTING INFORMATION AND COMPREHENSIVE PLAN DOCUMENTATION:
KCPC RECOMMENDATION – ERLANGER ZONING ORDINANCE:
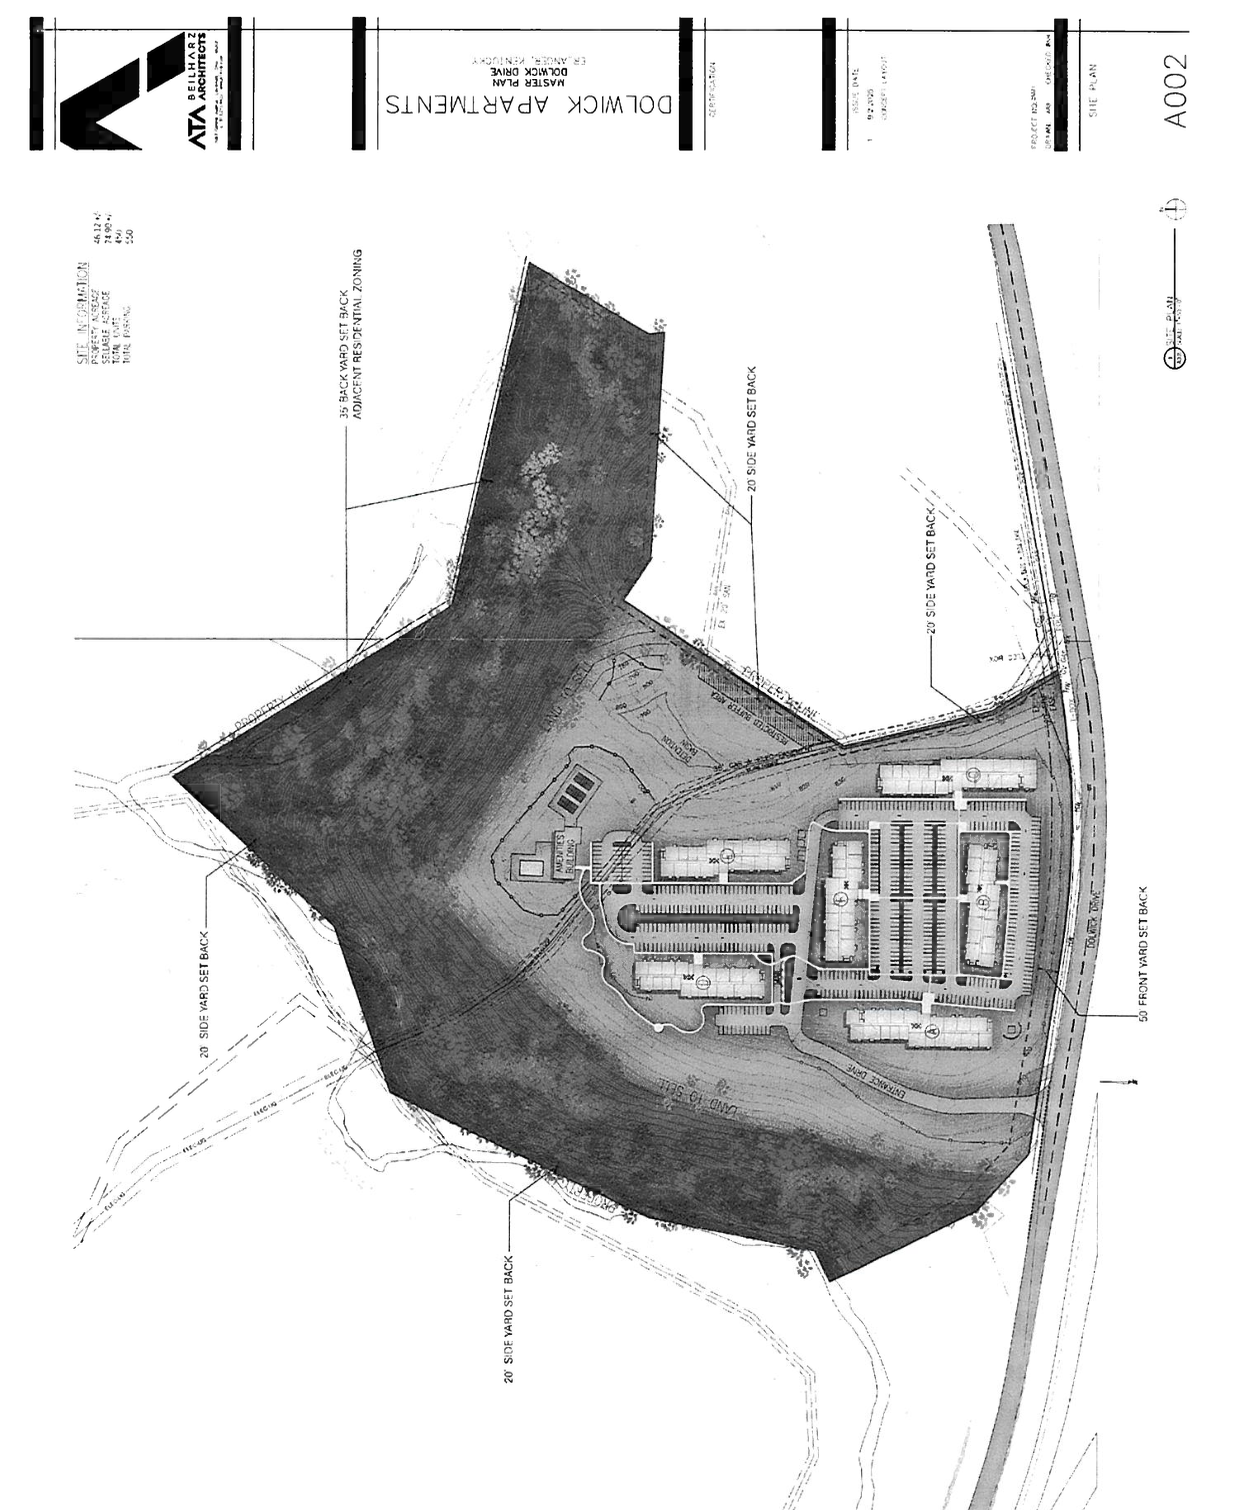
Favorable recommendation on a proposed map amendment to the Erlanger Zoning Ordinance from BP (Business Park) Zone to R-MF (Multi-Family Residential) Zone; the applicant proposes a multi-family development with 450 apartment units, 550 off-street parking spaces, and associated amenities.
COMPREHENSIVE PLAN DOCUMENTATION:
Date of Adoption by the Kenton County Planning Commission: September 5, 2024. SUPPORTING INFORMATION/BASES FOR KCPC RECOMMENDATION:
- The proposed map amendment is generally in agreement with the adopted comprehensive plan. Although the proposed development will remove available land for industrial development, the proposed development will provide higher density, income aligned, housing that will serve to support the broader employment area, potentially making the remaining business park more marketable to future employment centers.
- The submitted Concept Development Plan meets the minimum requirements of the Erlanger Zoning Ordinance, except for the following. If approved, these will need to be noted with future permits:
- Section 4.05 of the Erlanger Zoning Ordinance provides use specific standards for multi-family developments, including that walkways shall connect all buildings to each other, parking areas, amenity areas, and existing public sidewalks adjacent to the development. Although the development is providing a good amount of pedestrian walkways, additional connections will be needed to provide connection to the required sidewalks along Dolwick Drive. An additional pedestrian connection will also be needed to connect Building “C” with Building “F” & “E”. Additional information will be needed with permit applications to determine compliance with this requirement.
- Section 6.09 of the Erlanger Zoning Ordinance requires sidewalks to be included along the entire frontage of Dolwick Drive, per the Kenton County Subdivision Regulations, unless specifically waived by City Council through an ordinance. Additional information will be needed with permit applications to determine compliance with the requirement.
- Section 7.04 of the Erlanger Zoning Ordinance requires one attached or detached garage for each new dwelling unit. The City of Erlanger has submitted a text amendment (PC-25- 0011-TX) that would remove this requirement. Additional information may be required with permit applications depending on the outcome of this text amendment.
- Section 7.07 of the Erlanger Zoning Ordinance requires parking lot peninsulas and island landscaping, specifically, a parking lot peninsula or island is required for every 10 continuous parking spaces. This requirement may result in a loss of anticipated parking spaces, however, the development is currently proposing 48 spaces above the required number of parking spaces. Additional information will be needed with permit applications to determine compliance with these requirements.
- Section 10.02 of the Erlanger Zoning Ordinance provides that none of the parking provided within the R-MF Zone shall be located between a primary façade and a public street. If approved, this will need to be addressed for future permits.
- Based on testimony provided at the October 2, 2025 public hearing.
ADDITIONAL INFORMATION
- While not required on the Concept Development Plan, if approved, the following information is required with future permit applications:
- Section 4.05 of the Erlanger Zoning Ordinance provides additional use specific standards for multi-family development as well as requirement for swimming pools. Additional information will be needed with permit applications to determine compliance with these requirements.
- Section 7.05 of the Erlanger Zoning Ordinance provides standards for site lighting. A photometric plan will need to be submitted with permit applications to determine compliance with these regulations.
- Section 7.06 of the Erlanger Zoning Ordinance provides standards for fences and walls. Additional details for all proposed fencing, including surrounding the swimming pool, will need to be submitted to determine compliance with these regulations.
- Section 8.02 of the Erlanger Zoning Ordinance provides standards for hillside development and development within developmentally sensitive areas. Additional information will be needed with future permit applications to determine compliance with
- The submitted concept and Concept Development Plan meet the minimum requirements of the Kenton County Subdivision Regulations, except for the following:
- Section 4.3-2 of the Kenton County Subdivision Regulations state that all stormwater drainage systems shall comply with the Northern Kentucky Regional Storm Water Management Program Rules and Regulations of Sanitation District No. 1 (SD1’s Storm Water Regulations). SD1 reviews developments that disturbs one acre of land or greater. Sufficient information will need to be submitted with permit applications.
- Article 7 of the Kenton County Subdivision Regulations provides for Traffic Impact Studies. Both KYTC and the PDS Director of Engineering have stated that a Traffic Impact Study will be required. The applicant will need to coordinate with both KYTC and PDS.
ATTACHMENT PC-25-0014-MA
SUMMARY OF THE EVIDENCE AND TESTIMONY PRESENTED BY THE PROPONENTS/OPPONENTS OF THE PROPOSED MAP AMENDMENT
(NOTE: This summary was compiled by the Commission’s secretary in compliance with 100.211 (1). It is believed to be accurate but has not been reviewed or approved by the Commission. A summary will be found in the officially approved minutes, which will be available following the next meeting of the Commission.)
ISSUE
A request by Corporex on behalf of Key Property Development LLC, for a zoning amendment of approximately 45.03 acres on Dolwick Drive in Erlanger. The proposal aims to change the zoning from Business Park (BP) to Multi-Family Residential (R-MF) to facilitate the development of 450 apartment units and 550 off-street parking spaces, along with related amenities.
PROPONENTS
A proponent addressed the Commission about the company’s 30-year ownership of the property in Circleport. He discussed shifting development trends from the large business park concept to meeting the needs of end-users, highlighting a lack of housing and amenities as a challenge and stating that they have completed some residential units on the Boone County side, with significant developable land still available. He referenced research on the nationwide housing crisis, emphasizing the need to enhance site attractiveness while preserving industrial land. He expressed confidence that rental rates would stay stable despite additional permit fees. He addressed concerns about limited access points, explaining that the area’s topography complicates the addition of a second access point and noted that a traffic impact study is underway. He stated that businesses prioritize quality of life factors, such as proximity to work and dining options. He addressed the traffic concerns for this site that is zoned Business Park (BP), as having the potential to support up to 2,000 employees, compared to the potential 900 residents from a multi-family development. He stated that the site is close to major roads with good traffic flow during rush hour, highlighted the shortage of affordable housing in the area, and mentioned that about 200 acres will remain zoned as BP.
Another proponent addressed the Commission and highlighted three letters of support for the map and text amendment, one from the Mayor, one from NKADD, and one from the Chamber of Commerce, citing a shortage of multi-family housing in the region.
OPPONENTS
An opponent raised concerns about traffic congestion on Buttermilk Pike and significant backups on Dolwick, Crescent Springs Pike, and Anderson Road during evening rush hours. He questioned if a traffic study had compared the impacts of a new business park and a plan for over 400 PC-25-0014-MA Erlanger – Map Amendment apartments and it was confirmed that a traffic study would be necessary. He expressed disappointment over the County’s view on industrial land availability and the reduction of such
land for apartment developments. He reiterated the need for the Commission to address the traffic issues.
Another opponent addressed the Commission about traffic concerns and presented a video documenting significant traffic congestion on Buttermilk Pike during peak hours and argued that an increase of over 900 cars would worsen the situation, particularly at dangerous exit ramps. He urged the Commission to deny a proposed multi-family development in the business park due to its potential negative impact on residents’ quality of life. He also mentioned that Erlanger-Crescent Springs road has always been three lanes wide and traffic signal systems have been added on Buttermilk Pike. He stated that outside of evening rush hour, traffic flow is generally acceptable. It was noted that the business park’s permitted uses could result in higher traffic issues and it was emphasized that a traffic study would be crucial for the development’s future, noting that it would assess peak hours and traffic flow, with development contingent on a positive conclusion.
Bases for Staff Recommendation: The PDS Staff Recommendation is on file at the PDS office.