
ORDINANCE NO. 259
AN ORDINANCE AMENDING THE ERLANGER ZONING CODE BY, (1) AMENDING THE DEFINITION OF QUALIFIED MANUFACTURED HOMES, (2) AMENDING THE DEFINITION OF SINGLE-FAMILY DETACHED DWELLING TO INCLUDE QUALIFIED MANUFACTURED HOMES, (3) REMOVING QUALIFIED MANUFACTURED HOMES AS A SEPARATE USE, (4) REMOVING USE SPECIFIC STANDARDS FOR QUALIFIED MANUFACTURED HOMES AND (5) MAKING ANY OTHER NECESSARY REVISIONS FOR COMPLIANCE WITH KENTUCKY HOUSE BILL 160
WHEREAS, a request for a text amendment to the Erlanger Zoning Ordinance was submitted to the Kenton County Planning Commission by Brian Dunham, as chair of the Kenton County Planning Commission, for the consideration of a text amendment amending the Erlanger Zoning Code, amending the definition of Qualified Manufactured Homes, (2) amending the definition of Single-Family Detached Dwelling to include Qualified Manufactured Homes, (3) removing Qualified Manufactured Homes as a
separate use, (4) removing use specific standards for Qualified Manufactured Homes and (5) making any other necessary revisions for compliance with Kentucky House Bill 160;
WHEREAS, the PDS staff reviewed the applications and recommended that the proposed text amendment be approved; and
WHEREAS, the Kenton County Planning Commission, upon reviewing the PDS staff recommendations and after holding a public hearing on December 5, 2025, voted to recommend the text amendment proposed in PC-25-0012-TX, as authorized by Kentucky
Revised Statute (KRS) 100.203(1).
NOW THEREFORE, BE IT ORDAINED BY THE CITY OF ERLANGER, COUNTY OF KENTON, COMMONWEALTH OF KENTUCKY:
Section I
That the Erlanger City Council hereby approves said text amendment, attached hereto as both Exhibit “A” incorporated by reference herein, amending the Erlanger Zoning Code and Zoning Map:
- The proposed text amendments are authorized to be included within the text of the Erlanger Zoning Ordinance per KRS 100.203 (1) (See Attachment A).
- The proposed text amendments are necessary in order to comply with changes to KRS 100.348, which were adopted by the Kentucky General Assembly during the 2025 legislative session.
- Based on testimony provided during the public hearing held on December 4, 2025.
Section II
That should any section or part of any section or any provision of this Ordinance be declared invalid by a Court of competent jurisdiction, for any reason, such declaration shall not invalidate, or adversely affect, the remainder of this Ordinance.
Section III
That this Ordinance shall take effect and be in full force when passed, published and recorded according to the law.
KENTON COUNTY PLANNING COMMISSION STATEMENT OF ACTION AND RECOMMENDATION
NUMBER: PC-25-0012-TX
WHEREAS
The Kenton County Planning Commission per Brian Dunham, Chair, HAS SUBMITTED AN APPLICATION REQUESTING THE KENTON COUNTY PLANNING COMMISSION TO REVIEW AND MAKE RECOMMENDATIONS ON: Proposed text amendments to the Erlanger zoning ordinance: (1) amending the definition of Qualified Manufactured Homes, (2) amending the definition of Single-Family Detached Dwelling to include Qualified Manufactured Homes, (3) removing Qualified Manufactured Homes as a separate use, (4) removing use specific standards for Qualified Manufactured Homes and (5) making any other necessary revisions for compliance with Kentucky House Bill 160; AND
WHEREAS
A PUBLIC HEARING WAS HELD ON THIS APPLICATION ON THURSDAY, DECEMBER 4, 2025, AT 6:15 P.M. IN THE KENTON CHAMBERS; LOCATED AT 1840 SIMON KENTON WAY, COVINGTON, KENTUCKY; AND A RECORD OF THAT HEARING IS ON FILE AT THE OFFICES OF THE KENTON COUNTY PLANNING COMMISSION, 1840 SIMON KENTON WAY, COVINGTON, KENTUCKY.
NOW, THEREFORE,
THE KENTON COUNTY PLANNING COMMISSION SUBMITS THE FOLLOWING RECOMMENDATIONS, ALONG WITH SUPPORTING INFORMATION AND COMPREHENSIVE PLAN DOCUMENTATION:
KCPC RECOMMENDATION – ERLANGER ZONING ORDINANCE:
Favorable recommendation on the proposed text amendments to the Erlanger zoning ordinance to implement updates necessary to comply with KRS 100.348 (effective July 1, 2026).
COMPREHENSIVE PLAN DOCUMENTATION:
- Date of Adoption by the Kenton County Planning Commission: September 5, 2024.
SUPPORTING INFORMATION/BASES FOR KCPC RECOMMENDATION:
- The proposed text amendments are authorized to be included within the text of the Erlanger Zoning Ordinance per KRS 100.203 (1) (See Attachment A).
- The proposed text amendments are necessary in order to comply with changes to KRS 100.348, which were adopted by the Kentucky General Assembly during the 2025 legislative session.
- Based on testimony provided during the public hearing held on December 4, 2025.
BRIAN DUNHAM, CHAIR
KENTON COUNTY PLANNING COMMISSIONPC-25-0012-TX KCPC – Qualified Manufactured Homes Text Amendments 3
For ease of viewing, only those portions of the Zoning Ordinance pertaining to the requests within the submitted application have been included within these attachments. The complete zoning code can be viewed online at: www.pdskc.org
ATTACHMENT A
Proposed Text Amendments to the Erlanger Zoning Ordinance. Words to be deleted are [lined through] – Words to be added are underlined.
ERLANGER ZONING ORDINANCE
ARTICLE 4 USE REGULATIONS & STANDARDS
4.04 Table of Uses
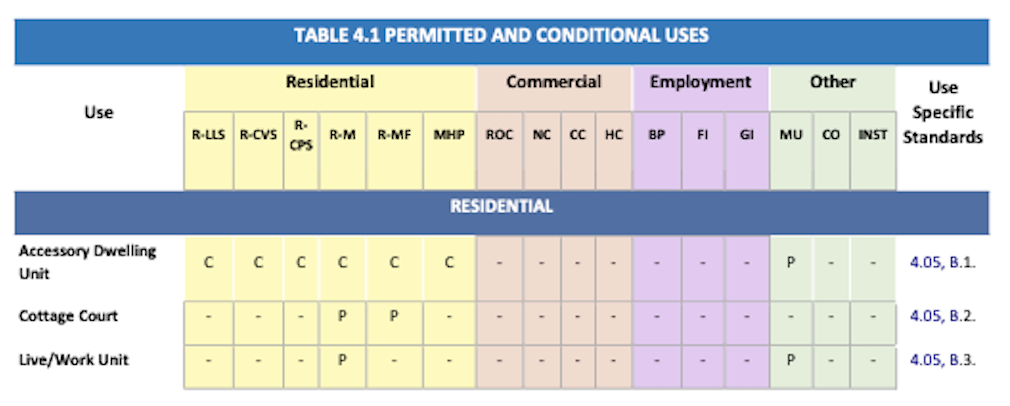
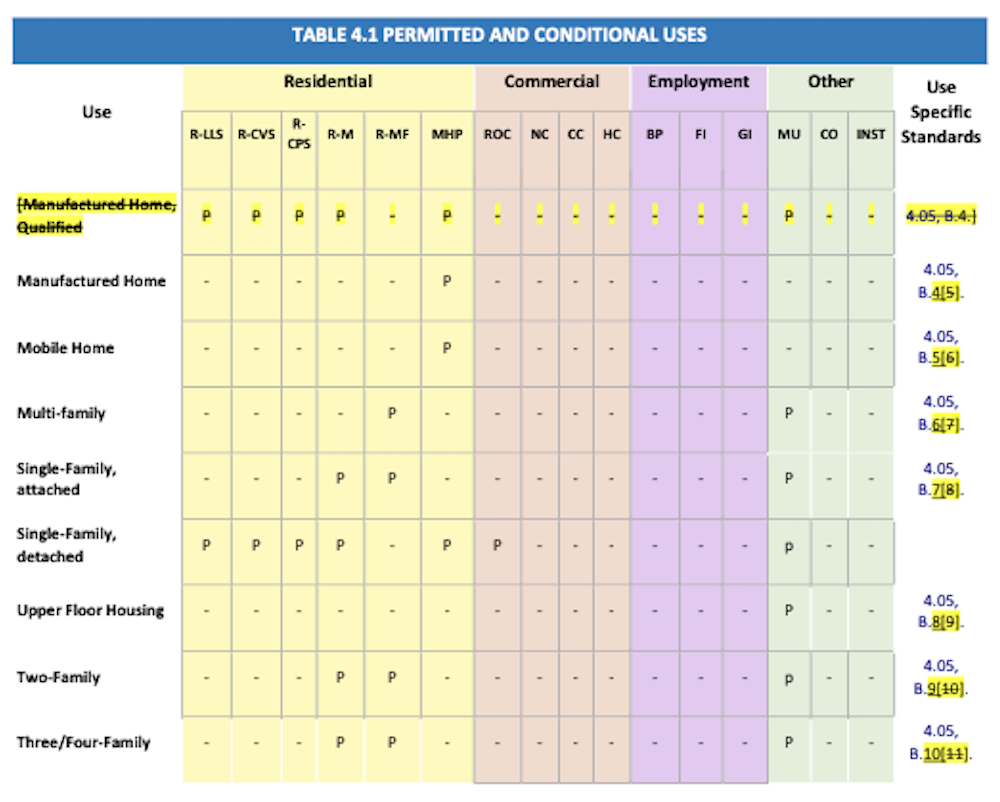
- General. The following table lists permitted and conditional uses in each base zoning district. Additional use restrictions may be contained in Section 4.05, Use-Specific Standards, or as part of an Overlay District.
- Districts. Table 4.1, Permitted and Conditional Uses lists uses for each standard district within the City of Erlanger’s zoning jurisdiction. Planned Unit Development and Overlay Districts are not listed in the table. Uses within a Planned Unit Development District are approved through the Development Plan approval process. Uses permitted within an Overlay District are generally regulated by the underlying base district.
- Symbols.
- Where the symbol “P” is shown, the use to which it refers is permitted as a “use by right” in the indicated district, provided it complies fully with all applicable Use-Specific Standards included in Section 4.05, Use-Specific Standards.
- Where the symbol “C” is shown, the use to which it refers is a conditional use which must be approved by the Board of Adjustment and is subject to any Use-Specific Standards included in Section 4.05, Use-Specific Standards. The Board of Adjustment may also impose additional conditions as part of the conditional use approval per KRS 100.237.
- Where the symbol “-” is shown, the use to which it refers is prohibited in the indicated district.
- All uses will be hyperlinked to their corresponding definition in Article 14, Definitions.
TABLE 4.1 PERMITTED AND CONDITIONAL USES
4.05 Use-Specific Standards
- Residential, Except Accessory Dwellings
- Accessory Dwellings (see Subsection 4.05, J. Accessory Uses and Buildings)
- Cottage Court
- No more than 10 units may front the same court.
- Each unit must be oriented with a front entry to the court or a public street.
- Dwelling units shall be no more than two stories.
- Dwelling units shall be separated by a minimum of ten feet.
- Each dwelling shall have a front porch at least six feet in depth and 100 square feet in area.
- Detached garages shall be architecturally compatible with the primary dwellings.
- If off-street surface parking spaces are to be used to meet parking requirements, they shall be accessed from an alley or private drive. The off-street parking area shall not abut the court.
- Live/Work Unit
- No more than four people may be engaged in the making, servicing, or selling of goods and services within the non-residential space.
- At least one person associated with the non-residential activity shall reside in the dwelling portion of the unit. PC-25-0012-TX KCPC – Qualified Manufactured Homes Text Amendments 5
- The dwelling portion of the unit shall be above or behind the non-residential space.
- The non-residential space shall not exceed 50 percent of the gross floor area of the unit.
- Live/work units must have a common access for both the residential and non-residential space and be designed in such a way as to prevent separate lease of spaces.
Manufactured Home, QualifiedMust meet the KRS definition for “Qualified manufactured home” (KRS 100.348 (2)(d)).Is compatible, in terms of assessed value, with existing housing located within 1/8 mile radius of the proposed location of the qualified manufacture home immediately adjacent to:Either side of the proposed site within the same block front; orAdjacent to the rear; orWithin a one-eighth (1/8) mile radius or less from the proposed location of the qualified manufactured home.
In order to determine if a qualified manufactured home is compatible with the existing housing located within 1/8 mile radius of the proposed location of the qualified manufacture home, it must be demonstrated that the qualified manufacture home is consistent with:Floor living space and setbacks;Siding and exterior materials;Roof pitches;Square footage;Foundations
- Manufactured Home
- Must meet the KRS definition of “Manufactured home” (KRS 100.348 (2)(c)).
- A patio slab of at least 180 square feet conveniently located at the entrance of the manufactured home is required on each lot. The patio slab shall be constructed of an all-weather type material.
- Mobile Home
- Must have been manufactured prior to June 15, 1976.
- Must be transportable in one or more sections.
- Must be eight feet or more in width, 40 feet or more in length, or when erected on site, 320 square feet or greater in area.
- Must be built on a permanent chassis and designed to be used as a dwelling, with or without a permanent foundation, when connected to the required utilities, and includes the plumbing, heating, air conditioning, and electrical systems contained therein.
- Mobile homes must be installed in accordance with KRS 227.570 by a Kentucky certified installer.
- A patio slab of at least 180 square feet conveniently located at the entrance is required on each lot. The patio slab shall be constructed of an all-weather type material.
- Multi-Family
- If a property owner puts locks on each bedroom door in a single-family home with the intention of subleasing bedrooms as units, that single-family home shall be considered a multi-family residence.
- The location of detached garages, carports, and surface parking lots shall comply with Section 10.02, Location of Parking.
- Parking garages containing more than 50 spaces shall comply with Section 7.07, 2., d., Parking Garages Landscaping.PC-25-0012-TX KCPC – Qualified Manufactured Homes Text Amendments 6
- A building shall not be located closer than 20 feet to any other building.
- Walkways shall connect all buildings to each other, parking areas, amenity areas, and existing public sidewalks adjacent to the development.
- All sides of a building shall display a similar level of architectural features and materials.
- Garages shall be:
- Made of the same material as the primary structure.
- Similar in architectural style to the primary structure (roof pitch, gables, etc.).
- Sited in a way that avoids long, monotonous rows of garage doors and building walls.
- Oriented so that they do not visually dominate the building façade or the streetscape.
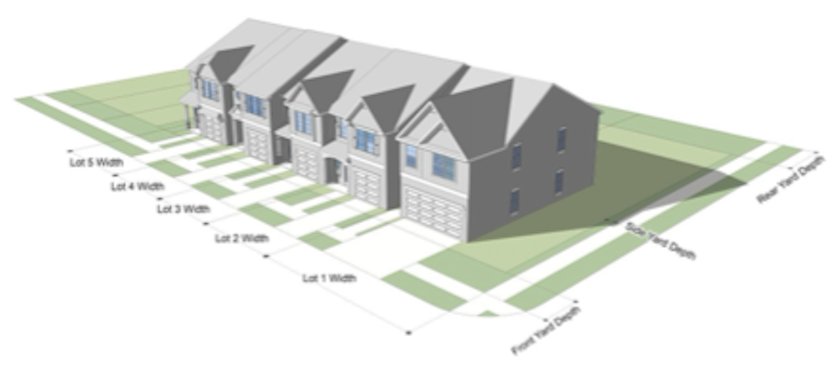
- Single-Family, attached
- Each dwelling unit shall be located on its own lot or established as a condominium created under KRS Chapter 381.
- No more than two adjacent dwelling units may have the same front facade setback. Variations in front façade setback shall be a minimum of three feet.
- No more than eight dwelling units may be attached in one structure.
- Upper Floor Housing
- Outside staircases to units on upper floors are permitted provided they are not visible from a public street. This does not apply to emergency fire escapes required by the building code.
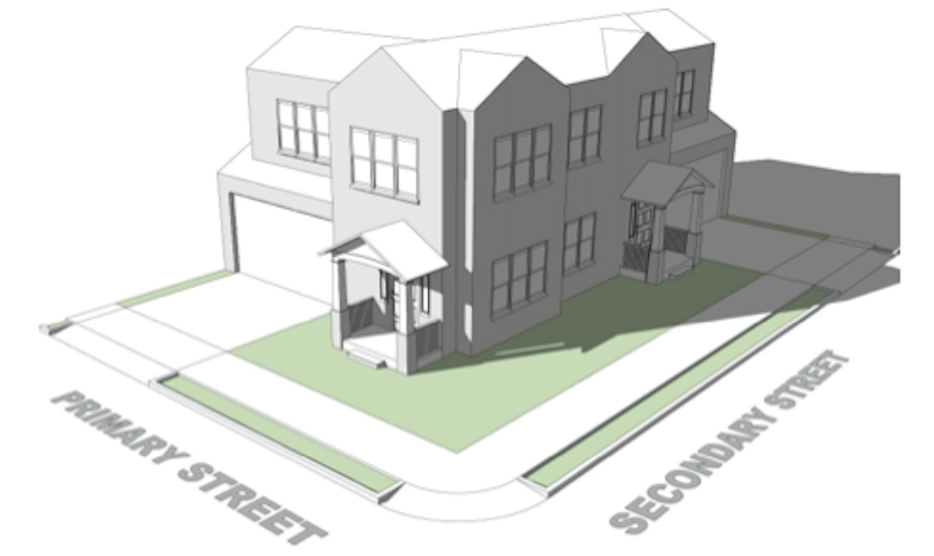
- Two-Family
- Each unit shall have an entrance oriented to a public street frontage or share a common entry oriented to a public street frontage.
- Each dwelling in a duplex, located on a corner or double frontage lot, shall front a separate street whenever practicable, except where access is restricted or where the City determines that access to an adjacent street is not desirable.PC-25-0012-TX KCPC – Qualified Manufactured Homes Text Amendments 7
- Outside staircases to units on uppers floors are permitted provided they are not visible from the public street. This does not apply to emergency fire escapes required by the building code.
- Three/Four-Family
- The primary entrance of each dwelling unit shall be oriented to a public street frontage. Individual units may share a common entry oriented to a public street frontage.
- Outside staircases to units on upper floors are permitted provided they are not visible from a public street. This does not apply to emergency fire escapes required by the building code.
ARTICLE 10 PARKING & LOADING STANDARDS
10.05 Off-Street Parking Requirements
- The number of off-street parking spaces required within PUD districts shall be approved through the Development Plan Process.
- The following table lists the parking requirements for all other zoning districts:
TABLE 10.1 – REQUIRED OFF-STREET PARKING

ARTICLE 14 DEFINITIONS
14.02 Definitions
Except for Flood Protection Development Standards (Section 8.04) and Sexually Oriented Businesses (Article 9), the words, phrases and terms used within this ordinance shall be interpreted as stated in this Article. Except as specifically defined herein, all words and phrases used in this Zoning Ordinance shall have their customary meaning as defined in a standard, common dictionary. The definitions for Flood Protection Development Standards (Section 8.04) are in Section 14.03. The definitions for Sexually Oriented Businesses (Article 9) are in Section 14.04.
D
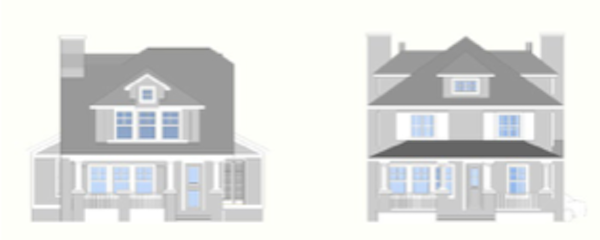
Dwelling, Single-Family, Detached – A dwelling standing by itself and containing only one dwelling unit, separate from other dwellings by open space, but shall not include mobile homes and manufactured homes. This definition includes Manufactured Homes, Qualified.
M
Manufactured Home, Qualified – As defined by KRS 100.348 (2)(d)). A manufactured home that meets all of the following criteria:
- Is manufactured on a date not to exceed five years prior to the date of installation and has all parts that operate only during transport removed;
- Is affixed to a permanent foundation and is connected to the appropriate facilities and is installed in compliance with KRS 227.570;
- Has a width of at least 20 feet at its smallest width measurement or is two stories in height and oriented on the lot or parcel so that its main entrance door faces the street; and
- Has a minimum total living area of 900 square feet;
- A manufactured home that does not meet the minimum width of 20 feet or minimum total living area of 900 square feet may be treated as a qualified manufactured home for purposes of this definition if:
- The setback requirements or lot dimensions would not reasonably accommodate a home meeting these minimum dimensions;
- The home is the maximum width and square footage that could reasonably fit on the lot while complying with all applicable setback requirements and other zoning regulations; and
- The home otherwise meets all other requirements of a qualified manufactured home under this definition.